The Whitebox Home Model
by Studio Venza
The most expensive way to design your home is to guess.
You know what you love, you just can't picture it in your actual space. So every purchase feels like a gamble.
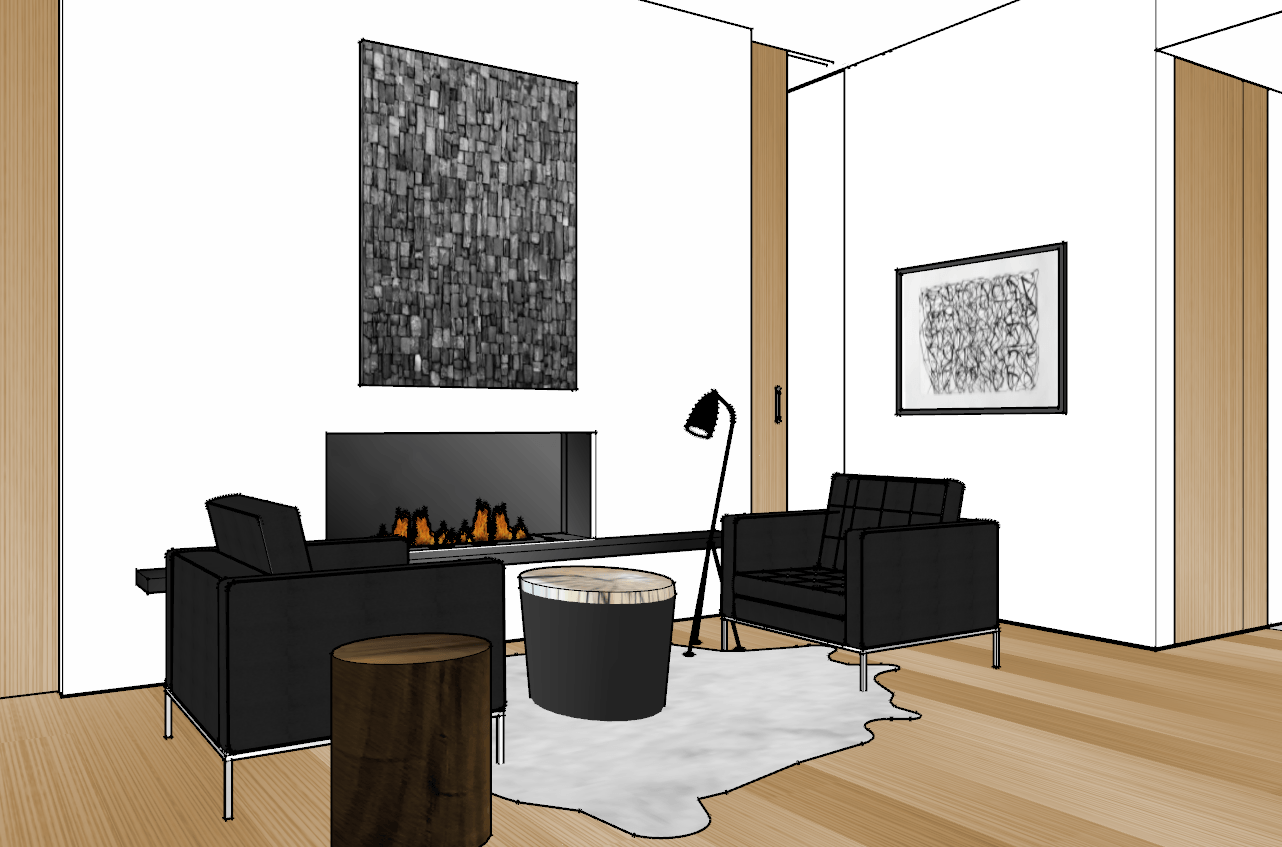
What if you could see it first? Test layouts and finishes in a custom 3D model of your actual home, already furnished to scale with a thoughtful starting layout you can build from.
Because when in doubt, build it out.
THE SERVICE
What is The Whitebox Home Model?
The Whitebox Home Model gives you two things most homeowners almost never have at the same time: a professionally built 3D model of your actual home, and a designer's input at both ends of the process. We set a thoughtful starting point, then help you evaluate what you build from it.
Studio Venza builds the technical foundation and works through your home one room at a time, laying out a functional starting arrangement with simple, non-branded furniture models at realistic dimensions. Everything is placed around your home's scale, its architecture, and how you actually move through each space. This isn't a finished furniture plan, and it isn't us telling you how your home should look. It's a considered place to begin, so you're not staring into an empty 3D shell. You already have something to react to: rearrange it, resize it, make it yours.
Seeing an idea is only half of it. Knowing whether it works is the other. That’s where The Model Review comes in. Once you've had time to explore, Studio Venza meets you inside your model to talk through what's working, what's worth reconsidering, and why. You still design your home yourself. There's just a trained eye in the starting point, and there again when you want a second opinion.
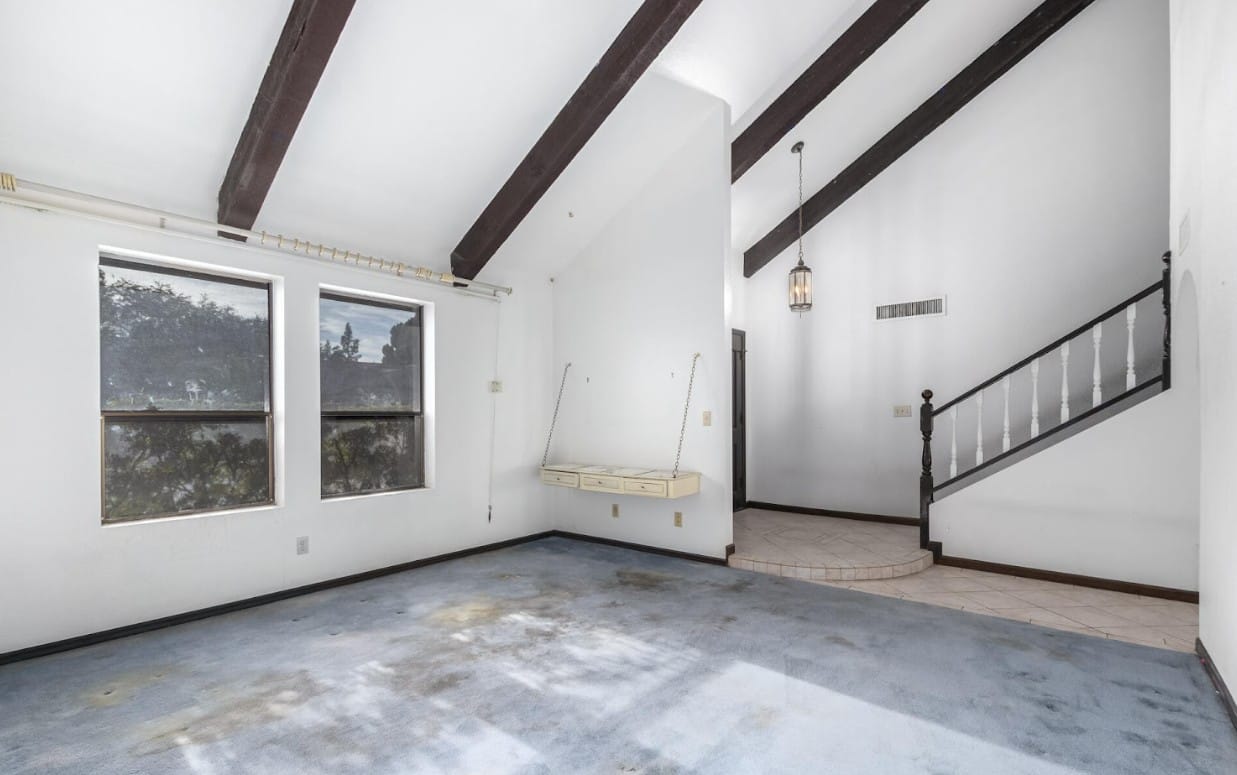
Step 1: Submit your home photos & floorplan
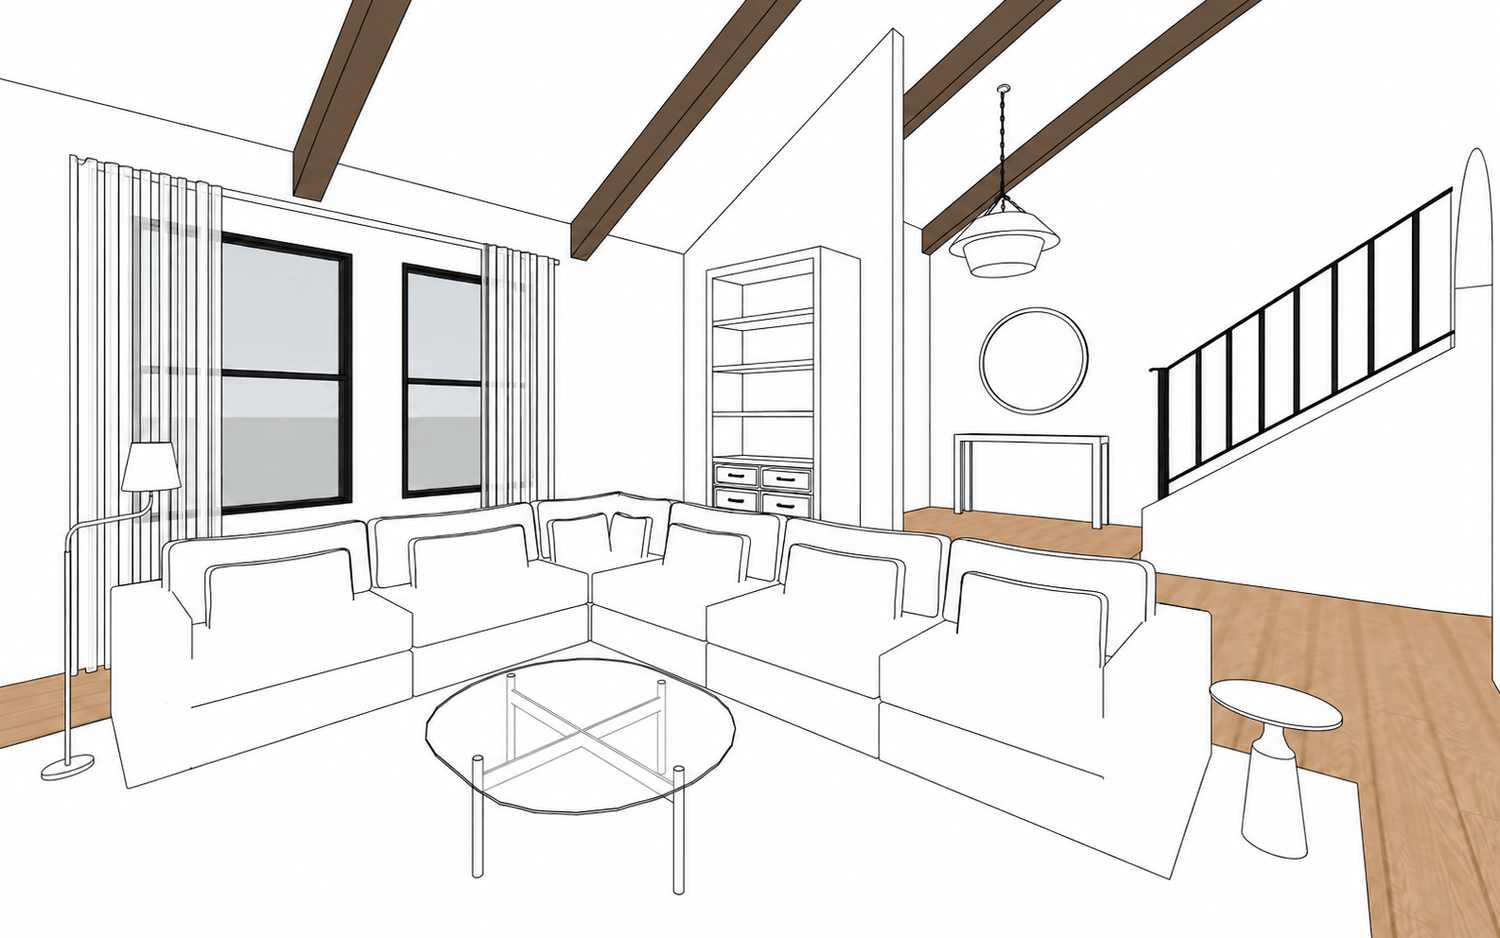
Step 2: Receive your Whitebox Home Model
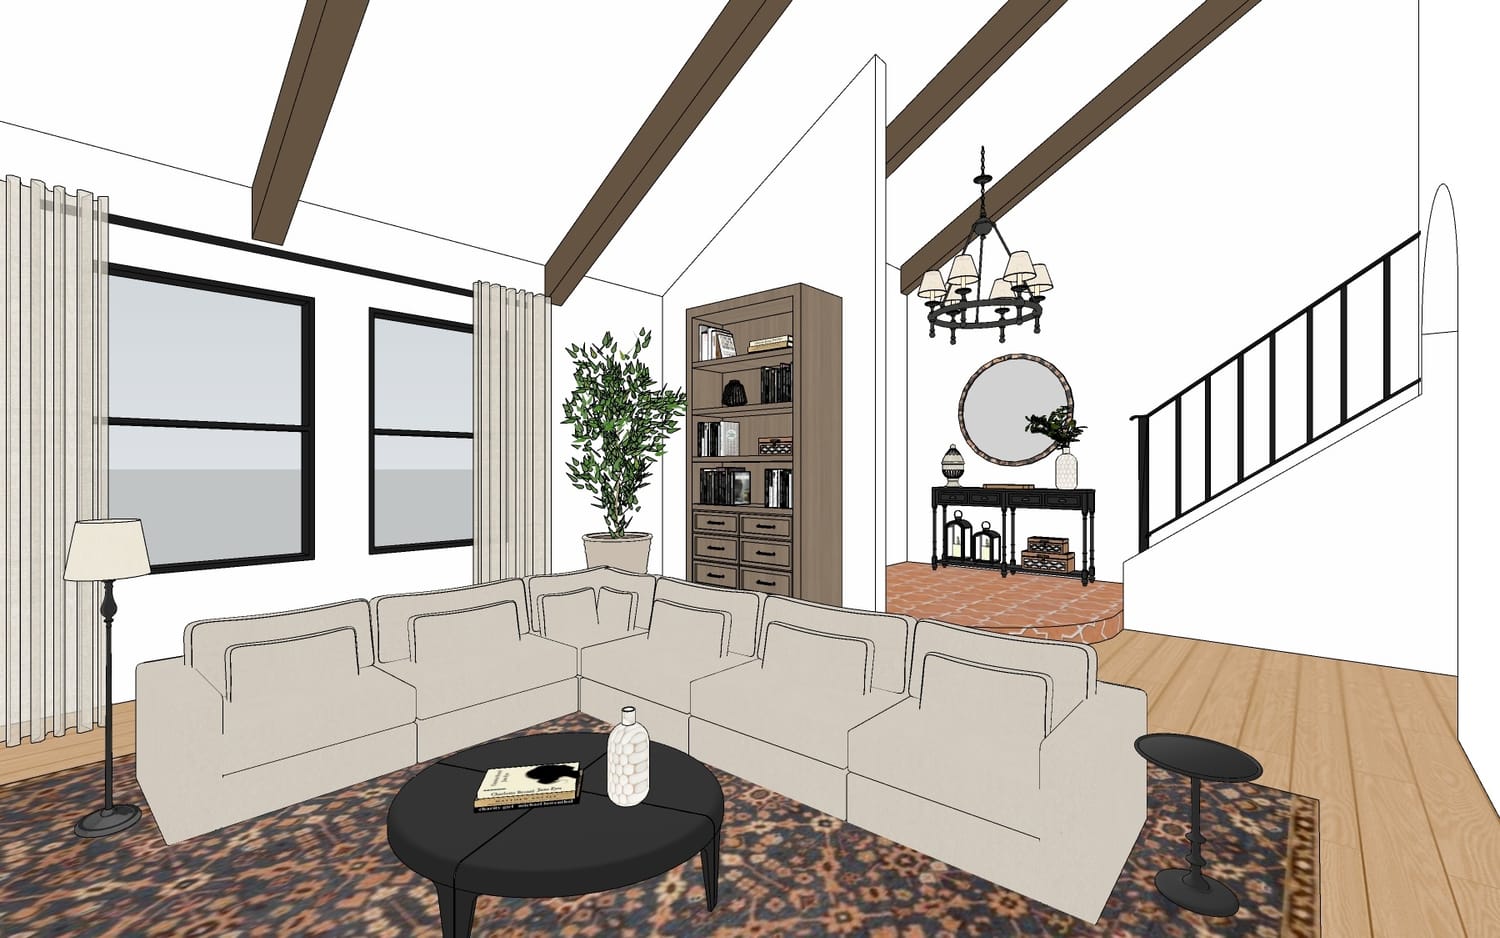
Step 3: You test your design ideas with a designer in your corner
WHY THE WHITEBOX HOME MODEL
Not a designer taking over and not you guessing alone.
Most homeowners get pushed toward one of two extremes: hire a designer to run the whole process, or piece it together yourself with floor plans, Pinterest boards, AI renderings, and a lot of imagination. The Whitebox Home Model lives in the middle.
You get an accurate 3D model of your actual home, already set up by an interior designer, plus a live second opinion once you've had time to experiment. You keep creative control without having to make every call alone.
The people this was built for don't want a finished room handed to them. They want to shop slowly, hunt down the antique piece, try an idea, change their mind, and let their home come together over time without losing the bigger picture.
EARLY CLIENT FEEDBACK
They kept describing the same gap.
They had tried a designer. It didn't fit how they wanted to work:
"I want to do antique shopping, think about what piece looks good there, what size — do it over time, not all at once."
— Kristina, Whitebox Beta Homeowner
They wanted the truth about their space, not a prettier version of it:
"I kind of hate how this kitchen looks, but we're not changing it for a year. It would help me understand what I'm really dealing with."
— Brianne, Whitebox Beta Homeowner
And Kristina had a name for the gap none of the existing options were filling: "It was the missing middle."
ABOUT THE DESIGNER
The trained eye behind your model.
Studio Venza is led by Emily Mitchell, a residential interior designer with 15 years of experience spanning high-end homes, hospitality, and retail design. Emily's approach combines aesthetic judgment, technical expertise, and 3D visualization to develop and evaluate design possibilities before anything gets built or purchased.
For years, 3D modeling has been how Emily works through real design decisions, testing proportion, layout, and materials before anything gets built. On high-budget projects, that's standard: nothing gets settled until it's been modeled and tested.
Most homeowners never get access to that part of the process. The Whitebox Home Model was built to change that, bringing the same 3D-first approach into your own home with an accurate model of your actual space to test ideas in.
Emily gives you a professionally considered place to start. You bring the ideas and experiment inside the model, and she helps you see what's working, what she'd reconsider, and why.
EXPERIENCE
15 years in high-end
residential interior design
EXPERTISE
Interior Design, Space Planning &
3D Visualization
EDUCATION
B.S. Interior Design,
Cornell University
WHO THIS IS FOR
Made for homeowners who want to design their own space, with a designer in their corner.
The Whitebox Home Model is for the homeowner who wants creative control and a professional foundation to build from. You want to experiment, make your own design decisions, and enjoy the process. And after you have had time to experiment, you want that trained eye back on what you have created.
Maybe your space has felt half-finished longer than you would like to admit. You hold off on having people over because it's just not there yet, and you are not sure how to get it there. Or you hired a designer and walked away with a flat mood board you still couldn't picture in your own rooms.
Most design services hand you a direction. Whitebox hands you a working model, so you can see the furniture you are considering, or what a renovation idea could look like in your space, before you commit to any of it.
A great fit if you:
Are willing to learn a 3D modeling tool. No experience needed, just curiosity
Want an accurate starting point, not a full-service designer
Enjoy experimenting with layouts, furniture, and finishes on your own
Want to furnish or renovate your home gradually, not all at once
Have lots of ideas but need a better way to test them in your actual space
Want to see decisions before spending money on them
Not the right fit if you:
Want ongoing design support from start to finish
Would rather hand the process off entirely
Need sourcing, purchasing, or project management
Need architectural, engineering, permit, or construction drawings
WHAT IS INCLUDED
Everything you need to start designing with confidence.
Whitebox Home Model Tutorial
A homeowner-friendly walkthrough of the SketchUp tools you will actually use: navigating your model, moving and resizing furniture, measuring, switching scenes, and making simple material changes. You will also pick up a few design fundamentals as you go, like visual anchors and the standard clearances that keep a layout functional, so you are not just moving furniture but seeing why a room works.
3 Specific Furniture Items You Want to Test
Up to 3 specific furniture pieces of your choosing, modeled into your file. Something you already own, like an inherited cabinet you can't quite picture in the space. Something you are eyeing, like that sofa or lounge chair. Or something you have to design around, like an existing rug you are keeping.
15-Minute Handoff Call
When your model is ready, we will open it together, walk through every room, confirm everything is accurate, and get you oriented so you feel confident before you start experimenting on your own.
Your Custom Whitebox Home Model
A professionally built 3D model of your actual home, created to your real dimensions with architectural features, windows, doors, and saved camera scenes for every room. Before handing it over, each home is worked through room by room to establish a functional starting layout, with simple, non-branded furniture placed at realistic dimensions based on the proportions and architecture of your space, with room to move comfortably around each piece. Think of these as spatial starting points, not finished design decisions. From there you can move pieces, resize them, change layouts, test different furniture dimensions, apply finishes, or start over completely.
The Model Review
A 30-minute live session where we orbit through your space together in real time. You share what you have built, and we tell you honestly what is working, what to reconsider, and why. We can move things and test alternatives right there, live. This isn't automated feedback or a checklist. It's the same eye Emily brings to high-end client projects, applied to your space and your decisions. This is what the whole process builds toward.
Email + Loom Support
Thirty days of technical support via Loom video — we go back and forth with screen recordings so you can show exactly what you are seeing and get walked through it visually. No explaining problems in text. Questions about navigating SketchUp, adjusting components, or anything that looks off in your file, answered within 3 business days.
BONUSES INCLUDED
Three extras, included with every model.
Bonus #1: Practice Model
A fully furnished practice home built with the same SketchUp setup as your Whitebox model. Dive right into the tutorial with this practice model while your custom model is being built—learn to navigate, move and resize furniture, test layouts, and play with materials, so the controls already feel familiar when you open your own home for the first time.
Bonus #2: Studio Venza's 30 Go-To Finishes
A curated library of 30 materials you can use to start testing finishes throughout your home, from paint and wood tones to stone and tile. Apply them directly in your model and see how they work with everything else in the space. Instead of opening an endless materials library and wondering where to start, you already have a tight edit of versatile options to begin testing.
Bonus #3: Designer Budget Template
A room-by-room, line-item budget organized into three procurement phases, so you know what to buy first and what can wait. It helps you prioritize the pieces that anchor each room, the details you layer in next, and the nice-to-haves for later. Instead of feeling like the whole house has to happen at once, you can see what matters now and where your money is actually going.
COMMON QUESTIONS
Everything you might want to know.
Photos of your home or a Zillow listing, plus a floor plan with dimensions. A hand-measured sketch works fine. You don't need to measure everything. Details like window heights are estimated from your photos and standard industry dimensions, so approximate is okay.
None. The Whitebox Tutorial covers the tools you will actually use — navigating, moving and resizing furniture, measuring, switching scenes, testing finishes. You will also get a practice model right after purchase, so you can start learning before your own model arrives.
Your model's footprint is built to the dimensions and reference you provide — walls, doors, windows, ceilings, and other key architectural features — so the layout you test is true to your actual space. The better your information, the more accurate it will be. To keep the file easy to work in, some details are simplified: molding and trim become clean flat panels, and millwork like kitchen cabinets and bathroom vanities is built out but simplified. Your flooring material is applied throughout.
Anything specific you want to see in your space: a sofa you are considering, an existing rug, an inherited cabinet, or another key furniture piece. Submit up to 3 at purchase, tell me what room you want to see them in, and I will build them into your model.
Your model arrives with simple, non-branded, general massing furniture models that I place at realistic dimensions to establish a starting layout for each applicable room. They aren't specific products I'm recommending you purchase. Think of them as spatial guides: you can move them, resize them, duplicate them, delete them, or change their dimensions to match furniture you're considering.
Your Whitebox includes a step by step video tutorial built specifically for homeowners. You will learn the SketchUp tools you need to navigate your model, test layouts, move and resize furniture, measure, and explore materials and finishes. Your model will also arrive with suggested massing furniture already placed throughout the home, giving you a designer informed starting point to react to and adjust. Along the way, I will teach you the design basics I use to evaluate a space, including scale, proportion, circulation, clearances, and sightlines. No previous SketchUp or design experience is required.
You show me what you have been testing and we go through it together, live in your model. I will tell you what is working, what to reconsider, and why. We can move furniture, adjust layouts, or test alternatives on the spot.
Once you have had time to experiment. Come with a few ideas you have tested and questions you couldn't resolve on your own. The more you have explored, the more useful it is. Schedule within 30 days of delivery.
No. You are still the designer of your home. Whitebox gives you the professional foundation, the tools, and a designer's feedback to make your own decisions with more clarity. If you would rather hand the process off, a more hands-on Studio Venza service is the better fit.
The file is yours to keep. Technical support runs for 30 days after delivery, but you can keep using your Whitebox as your home evolves.
Experiment away. You will always have your original file to return to, so nothing you try can ruin it.
You can book additional design time or move into a more hands-on Studio Venza service. Your Whitebox becomes the foundation, so the work you have already done carries over.
Yes — two things:
SketchUp Go — $19.99/month or $129/year
This course is built around SketchUp Go, the browser-based subscription version of SketchUp. You can choose a monthly subscription ($19.99/month) or annual subscription ($129/year) depending on how long you plan to use it. The free version doesn't include the material editing tools we use throughout the course, so the subscription is necessary to get the full experience. You can cancel anytime once your project is complete.
A mouse - You will be navigating a 3D model throughout this course, and doing that on a trackpad is frustrating and imprecise. Any basic USB or wireless mouse works — you don't need anything expensive. This single addition will make your experience significantly smoother from the very first module.
THE RESULT
You start trusting your own decisions enough to act on them.
Imagine finding a piece you love and feeling excited, instead of immediately wondering if you're about to make an expensive mistake. You bring it into your model, see it in your actual space, and make the decision from there. That's the whole shift: you stop guessing and start checking.
Test the sofa before you pay for it. See how the antique sits in the room before you commit to the hunt. Try the layout you've been picturing and find out whether it works before it costs you anything. You can still take your time, wait, and change your mind. The difference is that those choices now come from seeing instead of hoping. The rooms you've been avoiding start to feel possible again, because you finally have a way to work through your own ideas and see where they lead.
That is the goal of Whitebox: not to design your home for you, but to give you enough clarity to trust yourself designing it.
THE INVESTMENT
Whitebox Home Model Pricing
STANDARD HOME
Up to 1,500 sq ft
$1,095
MID SIZE HOME
1,501-2,500 sq ft
$1,495
LARGE HOME
2,501–5,000 sq ft
$2,295
For the cost of one avoidable design mistake.
Homeowners are spending thousands on decisions they feel sure about.
One furniture mistake: wrong scale, wrong size, return fees – $2,000 to $5,000+
Full-service interior design – $5,000 to $15,000+
A flat mood board that still can't tell you if it works in your actual space – $1,600
If you work through your model and decide you want more hands-on design help, additional design services are available. Your Whitebox model can carry into that work, so you are never starting from scratch. Email hello@studiovenza.com to inquire.
HOW TO GET STARTED
Three steps from your home to your Whitebox.
Step 1 — Purchase and tell us about your home.
Choose your home size, complete your purchase, and fill out the Whitebox Intake Form with your photos, measurements, and floor plan or hand-measured sketch. You can also submit up to 3 specific furniture pieces you would like built into your model.
Step 2 — We build your model and establish your starting point.
While building your custom Whitebox model, primary rooms are populated with suggested layouts using non-branded furniture models at realistic dimensions. That way, when your model arrives, you're not starting with an empty house. You already have something to react to and reshape. Your finished model is delivered within 14 days of receiving your complete intake materials.
Step 3 — You experiment. Then we review it together.
Start testing layouts, furniture, finishes, and ideas in your actual space. Once you have had time to explore, bring what you have been working on to The Model Review. We will go through it together and talk through what is working, what you should reconsider, and why.
Our Commitment
If your model does not accurately reflect your space, or you are not able to use it after completing the tutorial, reach out within 14 days of delivery and the model will be revised until it accurately reflects your space, or Studio Venza will refund your investment in full. Studio Venza stands behind the quality of the work. If the foundation isn't solid, we want to know. Full guarantee details are in our Terms & Conditions.
Still have questions? Book a free 15-minute call
When in doubt, build it out.
Built with systeme.io | Privacy Policy | Terms & Conditions